Rooms
Measure the room’s length and width at the longest points. Record ceiling height and note baseboards, vents, radiators, fireplaces and built-ins.

A practical homeowner resource
Measure before you buy, move or discover that the sofa is three inches too wide for the doorway.
Use this free homeowner guide to measure rooms, furniture, doorways, appliances, rugs and curtains correctly.
Measure twice. Avoid the return lineup.
Practical tool
Compare your furniture with the tightest part of its delivery route.
Enter measurements in:
Add the item and route measurements to check.
This calculator provides general guidance only. Furniture shape, corners, staircases, railings, trim and turning space can affect whether an item will fit.
Measure the room’s length and width at the longest points. Record ceiling height and note baseboards, vents, radiators, fireplaces and built-ins.
Measure the usable opening, not just the door frame. Open the door fully and account for hinges, handles, trim and removable doors.
Measure the narrowest point. Include ceiling height and the space available to rotate furniture around corners.
Measure stair width, ceiling clearance, landings, railings and the tightest turn. Do not assume an item that fits through the door will fit upstairs.
Measure the elevator door, interior width, height and depth. Confirm building rules and elevator-booking requirements.
Record width, height and depth. Measure diagonally when an item may need to be tilted. Check whether legs, doors, cushions or other parts can be removed.
Sofa to coffee table
Approximately 14–18 inches
Main walking paths
Approximately 30–36 inches
Dining chair clearance
Approximately 36 inches from the table
Comfortable kitchen walkway
Approximately 36 inches
Kitchen work aisle
Approximately 42–48 inches
Bedside clearance
Approximately 24–30 inches where space permits
Artwork centre height
Approximately 57–60 inches from the floor
Furniture near a radiator or heat source
Follow the manufacturer’s clearance requirements
These are general design guidelines. The right spacing depends on the room, household and accessibility needs.
For a small arrangement, the front legs of seating should sit on the rug. In a large arrangement, all main furniture can sit fully on the rug. Avoid a small rug floating in the middle without touching the furniture.
The rug should extend approximately 24–30 inches beyond the table so chairs remain on it when pulled out.
For a queen or king bed, choose either a full rug under the bed or a two-thirds placement extending beyond the sides and foot.
Do not purchase an appliance based only on the cabinet opening. Measure the delivery route and required clearances too.
Add rooms as you go, then print, download, or email yourself a clean summary. Your email is used only to send the summary; it is not added to a marketing list unless you opt in.
Room 1: Untitled
Size: — × — in; ceiling —
Door: — × — in; Window: — × — in
Furniture/appliances: —
Notes: —
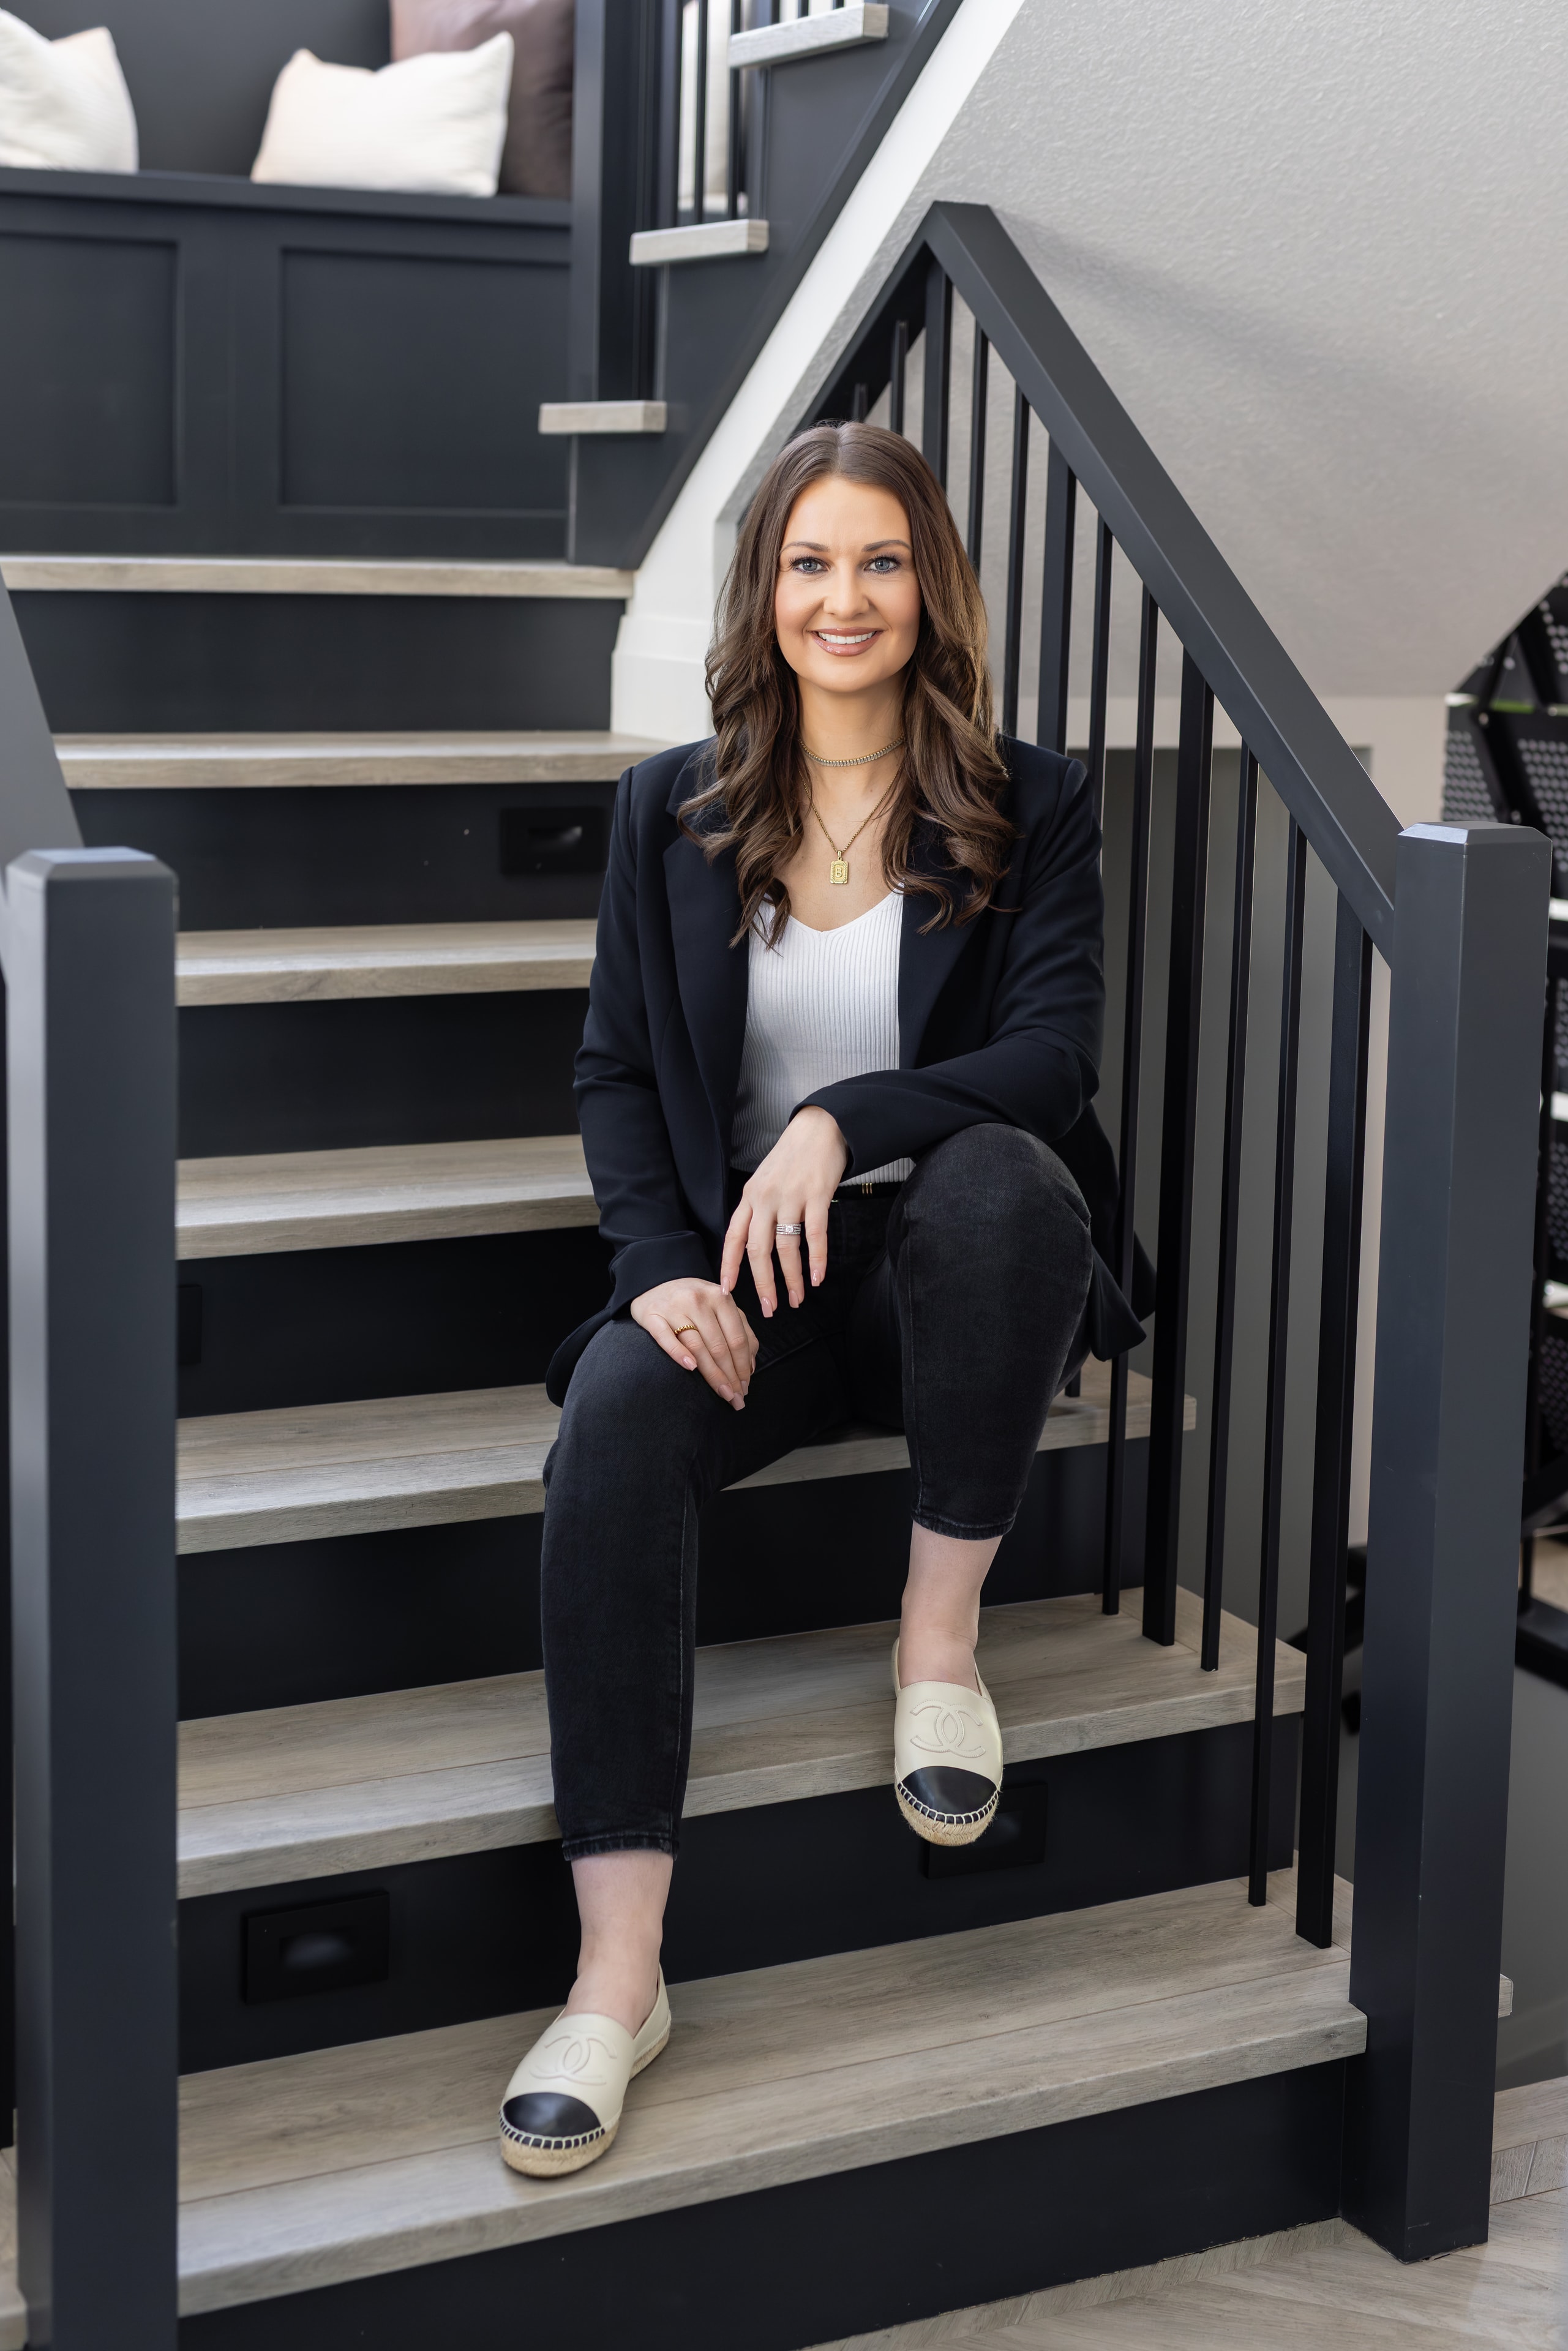
Finding the right home is about more than bedrooms and square footage. It is about whether your furniture fits, your routines work and the space feels right for the way you live. I help buyers, sellers and relocating families make confident moves throughout Edmonton and the surrounding communities.
Camille Elliott, REALTOR®
eXp Realty
Send them this page before they buy the sofa that almost fits.
Measure the sofa’s width, height and depth, then compare the smallest dimension with the usable doorway opening. Also measure hallways, tight turns, stair clearance and any elevator it must pass through.
Measure it as it will travel. If legs can be removed, record both measurements and make sure every removable part is safely stored for reassembly.
Plan for approximately 36 inches from the table edge to surrounding walls or furniture so chairs can be pulled out comfortably.
Measure the cabinet opening and the refrigerator, including hinges, handles, door swing, ventilation and the complete delivery path from the entrance.
Measure exterior and interior doors, the narrowest hallway, tight corners, stairs, railings, elevator dimensions, furniture and appliance openings.
When space allows, position the rod approximately 4–6 inches above the window frame and extend it 4–8 inches past each side.
Choose a rug large enough to connect the furniture. In living rooms, at least the front legs of major seating should rest on it; dining rugs need about 24–30 inches beyond the table.